
Revit vs. ArchiCAD: Which One is Right for You?
Revit and ArchiCAD are two of the most widely used software programs in the field of architectural design. Both of these software programs have unique features and capabilities that make them ideal for different types of projects. In this article, we will explore the differences between Revit and ArchiCAD and the advantages and disadvantages of using each program in architectural design.
Revit
Revit is a Building Information Modeling (BIM) software program that was developed by Autodesk. Revit is a comprehensive software program that allows architects, engineers, and construction professionals to create 3D models of buildings, structures, and other physical objects. Revit’s BIM approach enables users to model each component of a building, from the walls and windows to the electrical and mechanical systems.

Advantages of using Revit
One of the main advantages of using Revit is its ability to create highly detailed and accurate 3D models. Revit’s BIM approach enables users to create a detailed model of a building and then extract information from that model to create detailed construction documents. This can save time and reduce errors during the construction process. We can say that using Revit is its interoperability with other Autodesk software programs, such as AutoCAD and 3ds Max. This allows users to create highly detailed 3D models and then use them in other programs to create photorealistic renderings or animations.

Disadvantages of using Revit
One of the disadvantages of using Revit is that it can be difficult to learn and master. Revit’s comprehensive set of features can be overwhelming for new users, and it may take some time to become proficient in using the software. One of the disadvantages of using Revit is its cost. Revit is a commercial software program, and its cost can be prohibitive for small architectural firms or independent designers.
ArchiCAD
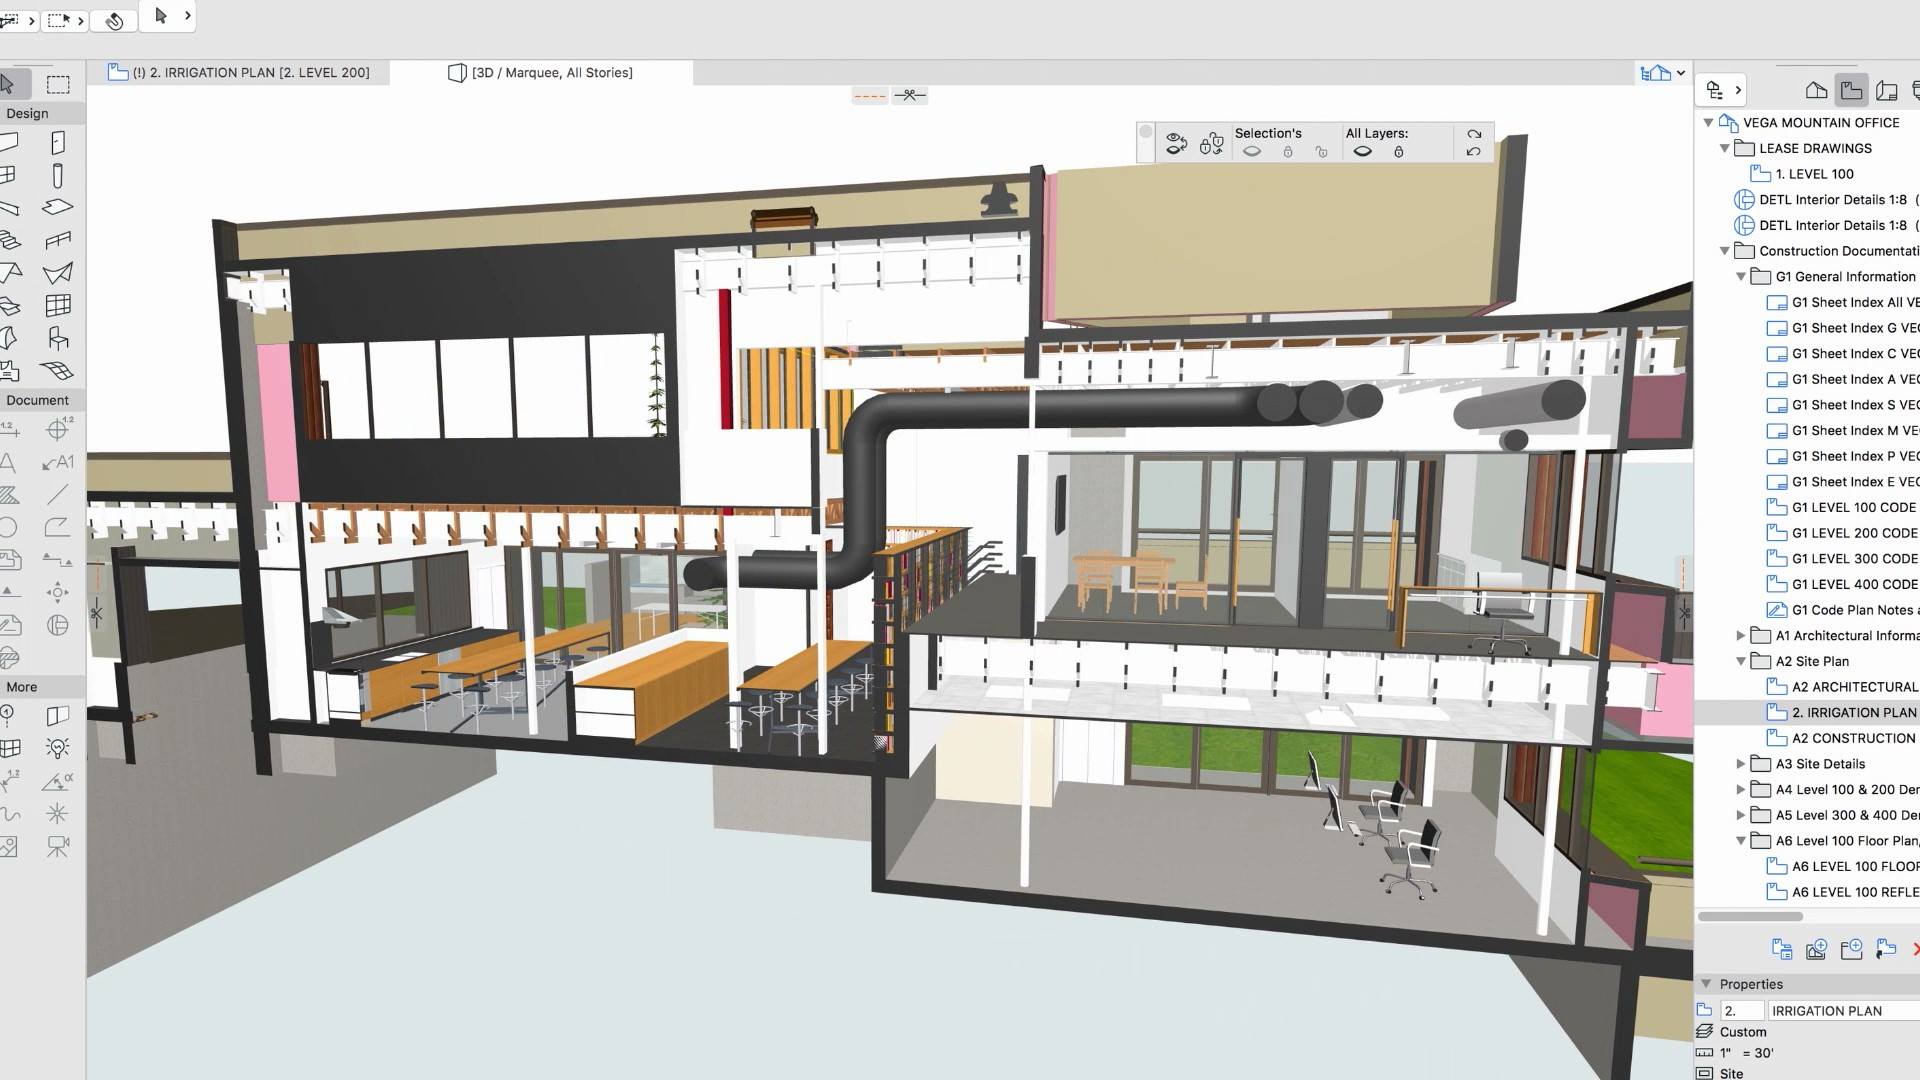
ArchiCAD is a BIM software program that was developed by Graphisoft. ArchiCAD is a comprehensive software program that allows architects and designers to create 3D models of buildings and other physical objects. ArchiCAD’s BIM approach enables users to model each component of a building, from the walls and windows to the electrical and mechanical systems.
Advantages of using ArchiCAD
One of the main advantages of using ArchiCAD is its ease of use. ArchiCAD’s intuitive interface and streamlined workflow make it easy for new users to learn and master the software. Another advantage of using ArchiCAD is its cost. ArchiCAD is a commercial software program, but its cost is lower than that of Revit, making it more accessible to small architectural firms or independent designers.
Disadvantages of using ArchiCAD
One of the disadvantages of using ArchiCAD is its limited interoperability with other software programs. ArchiCAD is primarily designed to work within the Graphisoft ecosystem, and it may be difficult to use ArchiCAD models in other programs. Another disadvantage of using ArchiCAD is its lack of advanced features. ArchiCAD is a comprehensive software program, but it may not have all of the advanced features that Revit has. This can limit the capabilities of ArchiCAD for certain types of projects.
Revit and ArchiCAD are two of the most widely used software programs in the field of architectural design. Both programs have unique features and capabilities that make them ideal for different types of projects. Choosing between Revit and ArchiCAD can be a difficult decision for architects. Revit’s advanced features and interoperability with other Autodesk software programs make it ideal for large-scale, complex projects. ArchiCAD’s ease of use and lower cost make it ideal for small architectural firms or independent designers. Ultimately, the choice between Revit and ArchiCAD will depend on the specific needs of each project and the preferences of the user.

Both Revit and ArchiCAD have their own user interface and workflow. Architects should try out both programs to see which one they feel more comfortable using. Revit is known for its steep learning curve, which may require more time and effort to master. On the other hand, ArchiCAD has a more intuitive interface and may be easier to learn for beginners.
Ultimately, architects should choose the software program that best fits their specific needs and preferences. It may be helpful to try out both programs before making a decision or seek advice from other architects who have experience using Revit or ArchiCAD.
ArchiCAD vs Revit
Architectural designs are one of the precious assets of any country as it reflects their culture over different civilizations. In ancient times it was really difficult to build bridges, buildings, temples, etc. because most of the work needs to be done manually with limited tools. Over the years trends shifted from manual designs to digital 3D designs. To build these models, special software is required. Two commonly used software for this purpose is ArchiCAD and Revit. So let’s compare these to find out the right one.
What is ArchiCAD?
ArchiCAD is proprietary software developed by Graphisoft to fulfill design and modeling tasks. It was mainly used in Building Information Modelling to design 3D models of buildings, machines, railways, etc. It is advanced software that comes with all the designing, texturing, modeling, and rendering tools. It is compatible with Windows and Mac operating systems.
Advantages of ArchiCAD
- It supports data interoperability among different file formats.
- It allows programmers to custom-design the interface according to project needs or personal preferences.
- Powerful rendering engines can easily produce realistic and high-quality design work.
- It comes with a large number of assets that helps in effective 3D design.
Disadvantages of ArchiCAD
- Sometimes conversion of files from one format to another leads to data loss.
- Community support is limited as it is not open-source software.
What is Revit?
Revit is a building information modeling software, developed using C++. It was initially built by Revit Technology Corporation but later Autodesk acquired it. It is used in parametric and CAD designing works. All the components of a building or machine can be designed separately for reuse in different architectural works.
Advantages of Revit
- It has a special feature that converts 3D models to 2D designs automatically.
- It has a prebuilt asset library that contains railway tracks, roofs, doors, walls, etc. for fast development.
- All the complex mathematical work for building designs can be done easily using measurement features.
- It is compatible with nearly all types of 3D and 2D file formats like DXF, RFA, DWG, etc.
Disadvantages of Revit
- Only supports Windows Operating systems.
- It lacks backward compatibility means models designed in the older versions do not work in newer versions.
Following is a table of differences between ArchiCAD and Revit:
Revit Vs ArchiCAD | The Ultimate Comparison (2023)
Revit or ArchiCAD, which software is a better choice in 2023? Is there a clear winner between the two?
Read this ultimate Revit vs. ArchiCAD comparison to get all the answers.
Table Of Contents
- Short Verdict
- Get up to 70% Off on Top Products!
- Head-to-Head Criteria
- 1. Price
- 2. Licensing
- 3. User Interface (UI)
- 4. Massing & Nesting
- 5. Rendering
- 6. Workflow Between Programs
- 7. Plugins
- 8. Simulations
- In-Depth considerations
- Summary
- Final Thoughts
This comparison represents the clash of the BIM titans. ArchiCAD and Revit are the names in the industry. Both are well-respected and highly sophisticated software in their own right. BIM stands for “Building Information Modeling” and refers to the use of software to model a building or facility and then connect that model to actual information about the building.
Quality software is important for casinos. As the industry of online gambling continues to grow, it is important for casinos to offer quality software. There are many benefits to having quality software, including: 1. Increased security for both the casino $1 deposit Mega Moolah and the player. Quality software includes features that help to protect both the casino and the player from fraud and identity theft. 2. A better user experience. Quality software is designed to be user-friendly and easy to navigate. This makes it more enjoyable for players, which can lead to increased business for the casino. 3. Improved customer service. When players have a good experience with the software, they are more likely to continue using the casino and recommend it to others. This can lead to more customers and higher profits.
Here is an example: an architect can use a BIM program to design a building, and then the BIM can analyze the structural integrity of the design. The program can also assess how much material is needed to build the structure. As CAD technology continues to develop, we will see more and more connections between the design on the computer and the real-world structure or machine that the CAD software represents. Programs like Inventor, Solidworks, Revit, and ArchiCAD don’t just represent the physical dimensions of the objects and structures; they are now being used to virtualize real-world simulations. Will the building stand against a hurricane? How fast can the engine run before it overheats? How much gas will it consume per minute? The answers to these questions require a combination of math, chemistry, physics, etc. Why can’t a computer calculate all that information to help with design and development? I believe CAD is the most critical element of the technological revolution that is ahead of us. As the boundaries between the virtual world and the real world continue to blur, it will enable the development of the kind of technology we’ve only seen in science fiction movies. If you are a CAD professional, then you need to help pioneer this revolution by developing your skills and keeping abreast of the latest and greatest advancements. Revit and ArchiCAD are for engineers and architects to design building structures or facilities. There are other programs used for designing and simulating mechanical inventions, so if you are looking for that kind of software, try researching Autodesk Inventor or Solidworks by Dassault Systems.
Related Links
Short Verdict
If I had to boil all things considered down to a single selection, I would pick Revit by Autodesk. As a CAD system and a well-established family of other CAD programs, Revit is beefier and offers more capabilities than ArchiCAD alone. Revit is also more complex and more customizable. A BIM program must be fully adapted to your needs if you’re going to go through the trouble of simulating your structures. If your model falls short of everything you need it to be, then it defeats the purpose of having a BIM. If multi-purpose drafting is all you need, then consider AutoCAD or Vectorworks instead of a BIM like Revit or ArchiCAD. Despite my short verdict, ArchiCAD is no slouch! Don’t stop reading the article just yet. You need to consider the criteria individually to see which of the two is best in your view and for your needs.
Get up to 70% Off on Top Products!
Autodesk See the latest Autodesk deals, discounts, promotions, and bundled packages. Save up to 70% on top products!
at autodesk.com Deals & Packages »
Revit Revit is one of the best Building Information Modelling (BIM) software available on the market.
at autodesk.com Get Discount »
AutoCAD AutoCAD is one of the most powerful 2D and 3D CAD software out there.
at autodesk.com Get Discount »
Head-to-Head Criteria
| Criterion | Revit | ArchiCAD | Notes |
| Price | NA | Winner | Only by a slim margin over a 3-year period |
| Licensing | NA | Winner | Revit has no permanent license |
| User Interface | Winner | NA | |
| Massing & Nesting | Winner | NA | (see below) |
| Rendering | Winner | NA | |
| Workflow Between Programs | Winner | NA | |
| Plugins | NA | Winner | (See “Grasshopper” section below) |
| Simulations | Revit | NA |
1. Price
| Product | Regular Price | Discounted Price |
| Revit | $2,425/year | Check here |
| ArchiCAD | $2,250/year | No Discount |
| Autodesk Deals & Packages | varies | Check here |
Winner: ArchiCAD. You’d save about $500 with a 3-year subscription, including license and upgrades. The longer you continue with ArchiCAD, the more savings you’ll get versus Revit, because the per year upgrade cost is less than Revit. Autodesk has recently switched its format from licensing to annual (or monthly) subscriptions. So you can purchase a license of ArchiCAD outright and keep it forever, whereas, with Revit, you’ll need to pay for your subscription annually. The advantage of this subscription method is that you’ll always have the latest and greatest version of Revit year after year. 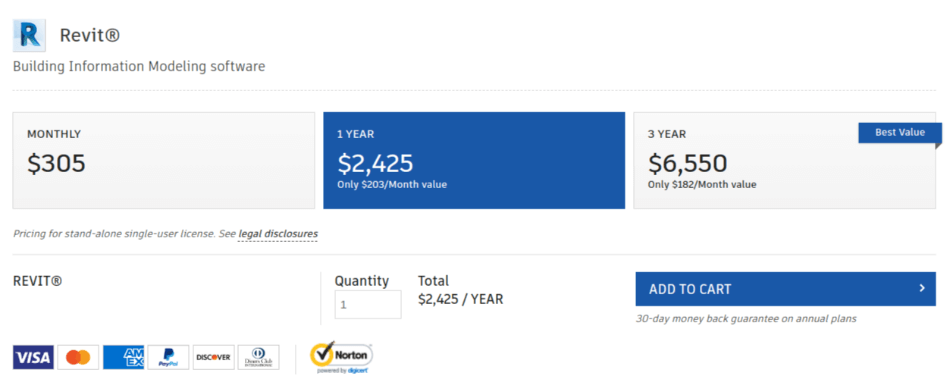
2. Licensing
Winner: ArchiCAD. Revit no longer has permanent licensing available. You can purchase a license for ArchiCAD’s 2023, but keep in mind unless you update annually, you will be stuck with ArchiCAD 2023 and won’t get any of the updated versions. (ArchiCAD doesn’t name their versions corresponding with the year of release, but I just used 2023 as a for-instance.)
Related Links
3. User Interface (UI)
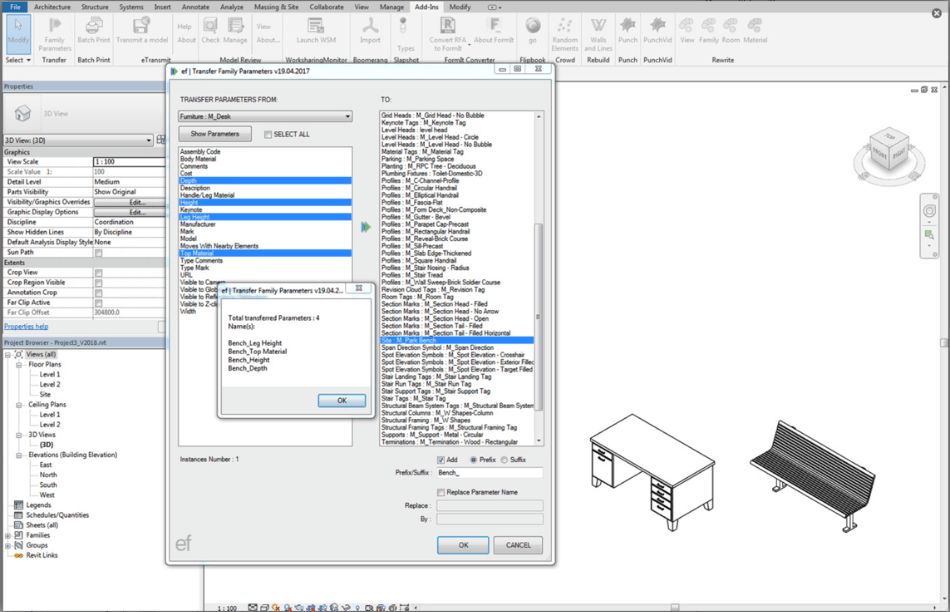
Winner: Revit. I have compared the Revit and ArchiCAD UIs based on the idea which is more capable than the other. Revit, no matter how you slice it, is still the heaviest hitter when it comes to customization and modeling. On the other hand, if you are new to BIMs and don’t need the most fabulous and most complex BIM features, then ArchiCAD may be the winner in your eyes because ArchiCAD is more straightforward and less challenging to learn. You can model shapes with more straightforward “push-pull” functions (similar to Sketchup), so basic geometric shapes are ultimately more natural to create with ArchiCAD. Anyone who has a good grasp of how Revit works will be able to produce basic shapes quickly, but also, Revit users can form complex geometry. ArchiCAD’s simplicity is great for those who don’t want to deal with the learning curve of Revit. Still, advanced Revit users will always be able to produce more innovative models than ArchiCAD users.
4. Massing & Nesting
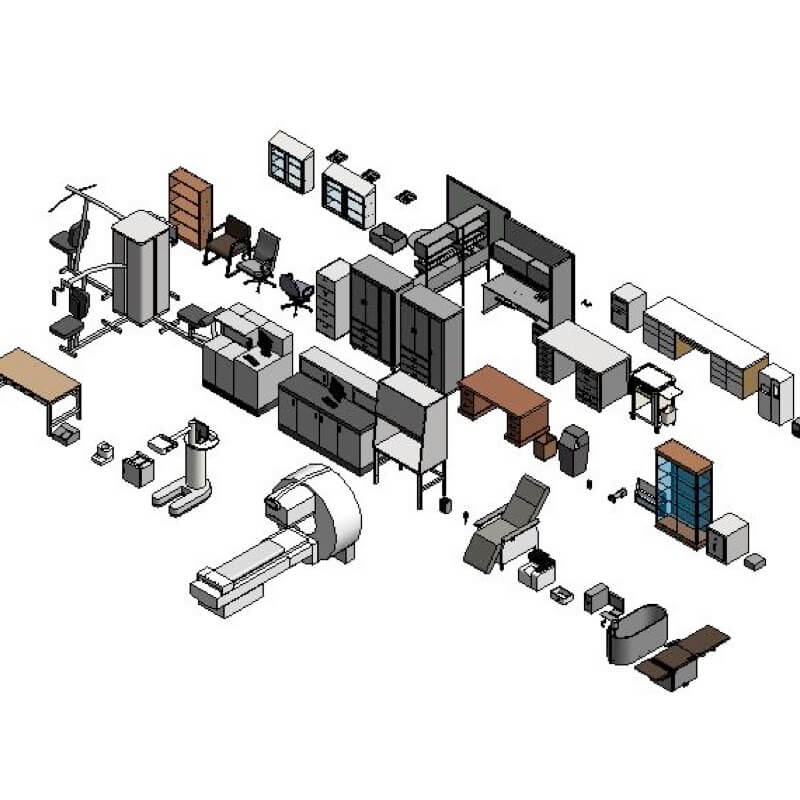
(for more on this topic, see the section below with the same name) Winner: Revit. When it comes to massing, Revit can produce complex shapes and models, while ArchiCAD is a little simpler, so it tends to have less capability. When it comes to Nesting, Revit’s complexity allows a user to create unique materials and objects to suit their specific needs. Once a company tweaks Revit to their needs, they will have a true BIM. For ArchiCAD users, since the nesting capabilities are limited, then your BIM will be limited and may not suit you.
5. Rendering
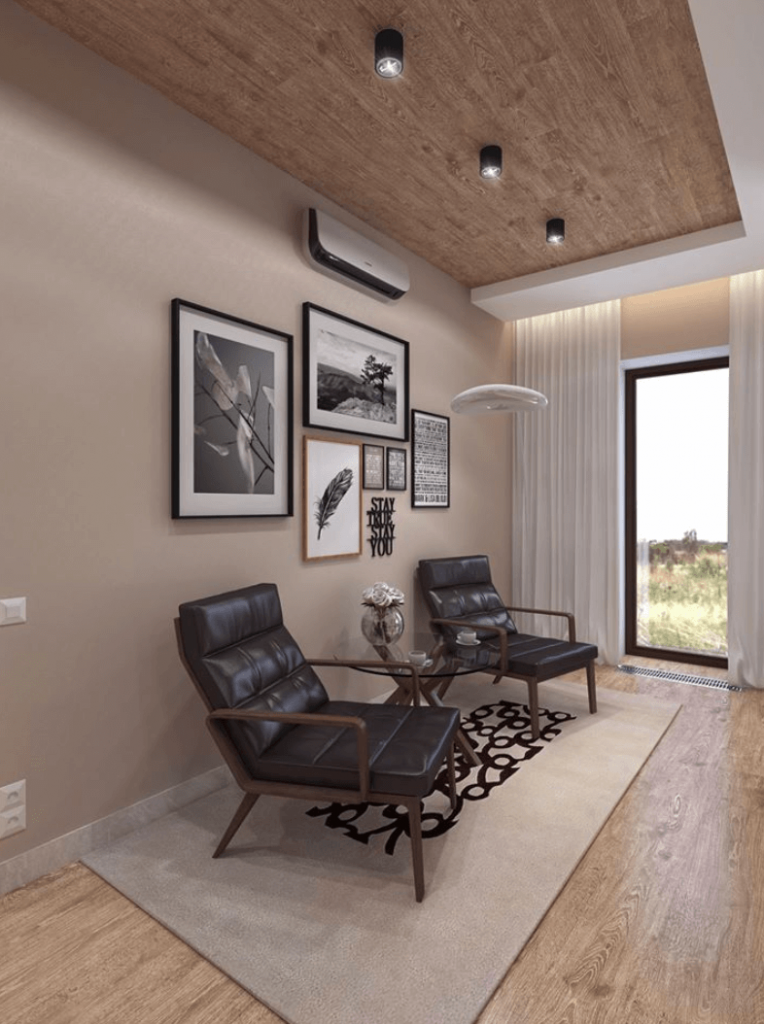
Winner: Revit. When it comes to Architects, the visualization of a building is of the utmost importance, because an architect’s ability is judged by how well they can visualize their design for a client. To stand out as a designer, you need to produce the most cutting-edge visualizations. Revit has more options for tweaking and fine-tuning renderings, so this is why I’ve selected Revit for the winner of this category. However, I’m sure you’re noticing a pattern here, because if you are looking for simpler software with less of a learning curve, then ArchiCAD may be the winner in your eyes. ArchiCAD can produce stunning photorealistic renderings that are on-par with Revit’s, but there’s just a little bit less fine-tuning.
6. Workflow Between Programs
Winner: Revit. Autodesk has some great software packages, and the programs work seamlessly with one another. You can expect the workflow between different applications such as 3DS Max and AutoCAD to be better with fewer bugs. Still, in a pinch, ArchiCAD can also export to other program files. So, yet again, the verdict here is that Revit is the winner because of os its seamless file sharing capability. But if ArchiCAD is good enough for your purposes, then it would also work.
7. Plugins
Winner: ArchiCAD. Since Autodesk is trying to get customers to use more of their programs in conjunction with one another, they don’t have a significant focus on plugins. ArchiCAD has several plugins that help expand its power and capabilities in certain areas. So for this criterion, I need to go with ArchiCAD because Revit just doesn’t put as much focus here.
8. Simulations
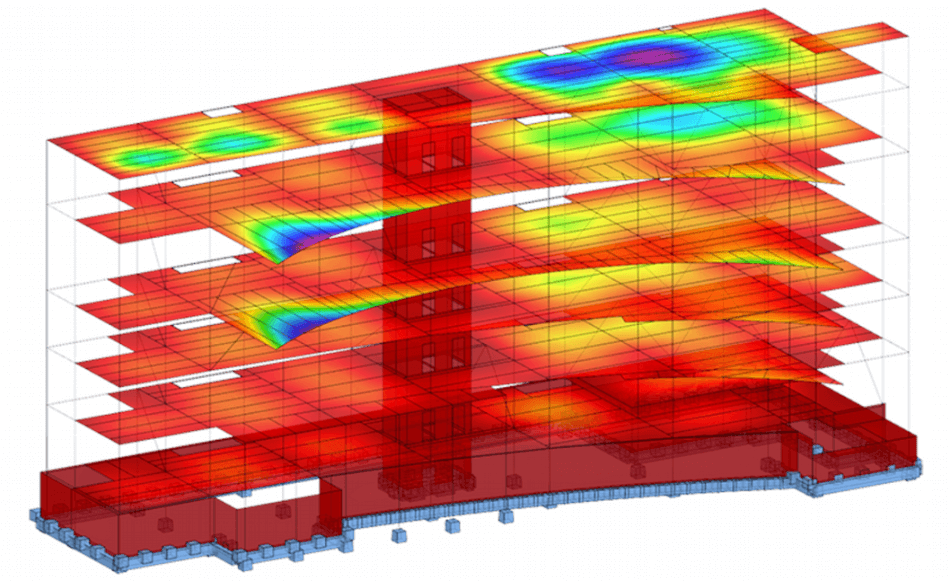
Winner: Revit. Again, due to Revit’s more substantial degree of customizability and more advanced capabilities, Revit continues to be better able to fully represent a real-world simulation, whether that is structural simulations or quantity takeoffs. Yet again, we see that if you don’t need as much in the way of simulations, ArchiCAD may be right for you because you simply don’t need that degree of customizability.
In-Depth considerations
1. Massing and Nesting
Massing refers to the development of a 3D object; you can also think of this as “modeling.” Nesting refers to assigning material data to the 3D object you’ve just modeled. ArchiCAD and Revit are both capable of these functions as they are critical to developing a BIM for your purposes. When customizing a BIM to your exact needs and your company’s needs, you will need to ask the question, “What can this software do that will make my life easier?” If you just jump right into using the BIM and trying to adapt yourself to the software, then you may be compromising yourself unnecessarily. Remember, you paid for this software (unless you’re a dirty pirate!), and you expect it to do what you need. You have a particular way of working and a specific niche in your market. Setting up and customizing your BIM to produce a library of materials and objects is time-consuming and costly at the beginning, but it pays off big time in the long run when you finally catch your stride. You need to make your BIM obey you. You’re in charge, after all.
2. A Word on Plug-Ins
If you give ArchiCAD a try, be sure to consider Cinerender and Grasshopper. These are two popular plugins for ArchiCAD that may give it the edge you need. ArchiCAD tends to have more plugins to increase its abilities, while Revit tends to be more all-inclusive, having many such capabilities already built-in.
3. A Word on Dynamo
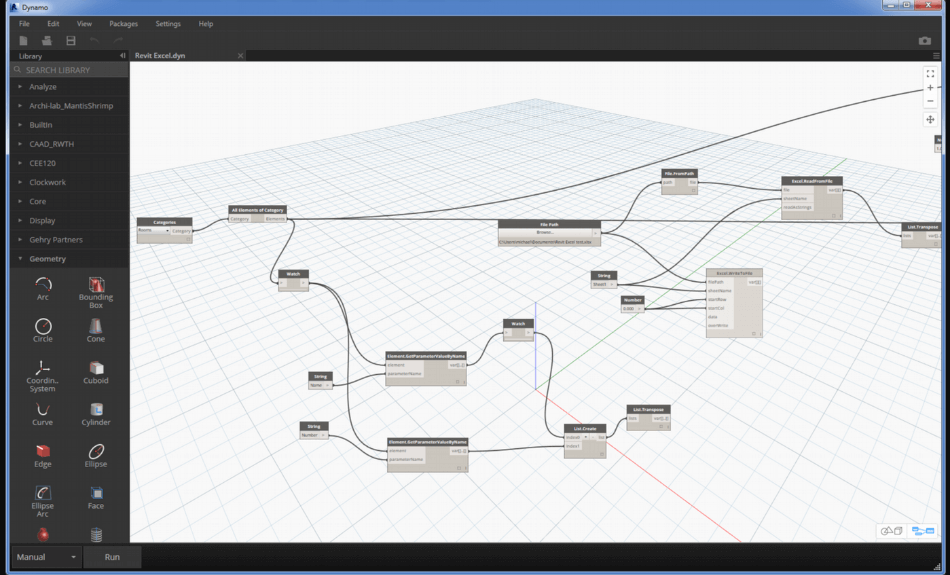
So what is Dynamo, and why is it so crucial for Revit? I’ve stressed over and over the importance of customizing a BIM to your exact needs. Sometimes, a family is very close to doing what you need but just isn’t a perfect fit. Sometimes you may need to develop a family or material that isn’t in Revit’s extensive library. In these situations, you need a custom program. You may or may not be familiar with a programming language like C# or C++, and statistically speaking, you probably don’t have the skill to program your customized functions into Revit. Dynamo is a visual programming assistant. With a little instruction, you can produce custom algorithms. Dynamo can make your workflow quicker and easier. For example, instead of having to do the same repetitive functions, you can automate the process or create shortcuts.
4. A Word on Grasshopper
Grasshopper is a plugin similar to Dynamo used in conjunction with programs like Rhinocerous 3D and ArchiCAD to develop algorithms (identical to Dynamo for Revit). So what does this all mean? Rhino 3D is a powerful 3D modeling software that can do things ArchiCAD can’t. With Grasshopper, you can connect the two, so that as you modify a model with Rhino 3D, it makes changes to your ArchiCAD model. You’ve now substantially updated ArchiCAD’s freeform modeling ability so that it can match Revit’s capability. So yet again, we are back to the same pattern we have seen wherein Revit has more capability than ArchiCAD. In this instance, Revit already has freeform 3D modeling built into it.
5. Watching a Head-To-Head Matchup
I was fortunate enough to watch a competition between someone drafting a house in ArchiCAD and another drafting the same house in Revit. The Revit user drafted the house in half the time as the ArchiCAD user. It is hard to say whether or not the two were equally skilled, but it seems to prove that Revit is the better program. On the other hand, it also shows that ArchiCAD is highly similar to Revit in quality and UI. The final products were the same overall. After all the research I’ve done regarding these two applications, I continue to see the same pattern repeated. ArchiCAD will get the job done just as well as Revit, but Revit is a much more efficient and powerful program.
Summary
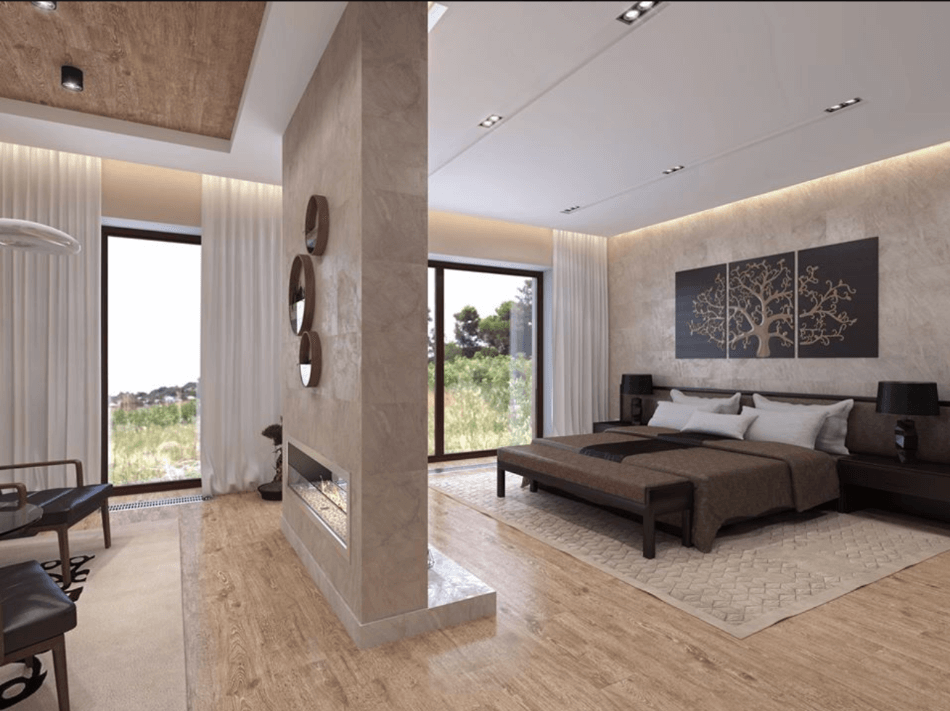
A pattern becomes evident as you read through each of these individual criteria. While Revit is more expansive and customizable, it is also more complex and has a steeper learning curve. It is even more expensive in the long run. As a result, many people may choose ArchiCAD because they simply don’t need as much from their BIM as Revit has to offer. You will need to consider the short-term advantage of selecting a less expensive software that is simpler to use, versus the long-term benefit of a program with more capability, power, and customizability, but also more expense and more training. The disparity between Revit and ArchiCAD is less than, say, the discrepancy between Revit and Sketchup. If Revit were a twelve-speed bike, then ArchiCAD would be a ten-speed bike, while Sketchup would be like a bike with training wheels.
Additional Thoughts
BIMs like Revit amaze me, and the more I learn about them, the more I want to work with them. When I was in college studying Architecture, I noticed a disparity between the designers’ off-the-wall imaginations and the engineers facepalming as they said to themselves, “These architects have no idea how to make this building stand up…” Revit and ArchiCAD are the missing link between the practicality of the engineer and the innovative design of the architect. These two extremes belong together, when you think about it. After all, opposites do attract. Look around the room where you are right now. Go ahead, take a look! How many objects and structures were designed with a CAD program? I would say nearly all of them. It illustrates how important the CAD/CAM industry has become in our world, and this isn’t going to stop. CAD will evolve, you have to stay at the cutting edge, so I encourage you to stay at the forefront of this technology. The last thing you want is to become phased out because you didn’t bother to learn new software and evolve with the industry.
Final Thoughts
- Greater 3D freeform modeling without plugins
- Greater customizability overall
- Definitive proof that Revit can accomplish the same work in half the time as ArchiCAD
- To get greater functionality out of ArchiCAD, you would need to purchase additional software such as Rhinoceros 3D, Grasshopper, etc. These programs could easily cost another $1000 or more.
What more do you need? To the objective mind, the choice is crystal clear here. And that is Revit.
Chris Graham is an experienced Computer-Aided Design (CAD) draftsman and a writer. He has extensive knowledge of almost all the top CAD software available on the market these days. From simple tasks to developing a professional CAD drawing, he can do everything.
He also has a Bachelor of Architecture (B.Arch.) (Landscape Architecture & Civil Engineering) degree from the Louisiana State University School of Architecture and Design. He has worked at the Corporate Green Landscape Management where his duties included landscape design, irrigation design, landscape installation, CAD drafting.
Graphisoft Community
Auto-suggest helps you quickly narrow down your search results by suggesting possible matches as you type.
Showing results for
Search instead for
Did you mean:
Auto-suggest helps you quickly narrow down your search results by suggesting possible matches as you type.
Showing results for
Search instead for
Did you mean:
Collaboration with other software
About model and data exchange with 3rd party solutions: Revit, Solibri, dRofus, Bluebeam, structural analysis solutions, and IFC, BCF and DXF/DWG-based exchange, etc.
- Graphisoft Community (INT)
- Forum
- Collaboration with other software
- archicad vs revit (in my opinion)
- Subscribe to RSS Feed
- Mark Topic as New
- Mark Topic as Read
- Pin this post for me
- Bookmark
- Subscribe to Topic
- Mute
- Printer Friendly Page
archicad vs revit (in my opinion)

Not applicable
- Mark as New
- Bookmark
- Subscribe
- Mute
- Subscribe to RSS Feed
- Permalink
- Report Inappropriate Content
2010-10-07 10:14 PM
hey there, In my office I use archicad for everything.
6 months earlier I decided to try revit so i had revit 2011 and did some interesting stuff with it, and came upon these points about revit vs archicad
• Editing of shapes/splines (e.g. Slabs, fills, lines….etc):
Archicad: very easy! You just click on an edge or node and a spline editing toolbar appears, in archicad this is done very quickly.
Revit: you go into a 2d editing mode where you use 2d drafting tools (offset, trim, line, circle….etc) to draw the spline or the shape you want.
• Library parts Objects creation:
Archicad: I have to admit first that I had no training in this topic. Though it’s very complex and knowledge-based and process to create an object or a lib. Part in archicad. Of course there are objects that you can create fairly easy like simple doors or so, but if you want to add parameters or functionality to you objects. There has to be programming and scripting done (e.g. creating something like the «Partition Panel «that has a number of panels and accessories on/off switches…).
Revit: I’m surprised to find that objects (families) creation in revit is something that is as easy as drafting. You just create a model, add dimensions, link/constrain them to specific parameters and make your object work like magic; actually, this is the most attractive feature in revit along side with it’s 3d massing tools that is yet to be discussed.
I can say that archicad is a user friendly building modeler and non user friendly objects editor/creator. Whereas revit is a non user friendly building modeler (as to be discussed bellow) and a user friendly object creator/editor! Very strange fact. Eh
• 3d Modeling
Archicad: archicad’s strong point is its flexibility. You can very quickly create a building model with high level of detail and finishing. However, there is organic architecture which is a zone that I cannot cross using archicad’s modeling tools. Is NOT capable of creaing organic shapes whatsoever unless with a help of a 3rd party add on like cigraph’s archiform.
Revit: wonderful. I only have to say that I can play with these revit’s massing tools in forever!
• 3d window 3d navigation
Archicad: 3d window use ‘exploration’ rather than ‘zooming’. Archicad makes you feel like you are holding a camera and going through the model. There is the feature of 3d explore which I like to play with when I have clients in it impresses them and makes them understand the design better.
The 3d window uses openGL engine to enable the user to see raster materials applied to objects this helps a lot with the modeling and decision making.
The 3d modes are shading, wire frame, hidden line (internal engine only)
Shadows are enabled in openGL in version 14 which is great although I didn’t try it yet.
Vector patterns are enabled via the use of enternal 3d window engine.
Revit: Its default 3d projection is an axonometric view. . I HATE axonometric VERY MUCH and I think that parallel projections are best suited for mech. Engineers or some industrial designers, its use in my opinion in architecture should be limited to descriptive views (sectional 3ds…etc). You can add perspective view via cameras which suks. To make it worse; the 3d navigation is via 2d zoom, meaning that you navigate in your model like you are zooming in a picture.
In the previous versions, the display of real textures preview in 3d window didn’t exist up until version 2011 of revit, which had a big entrance via enabling not only the display of textures, but also the display of ambient occultation. There is also several display modes like hidden line, shaded with edges, shaded without edges
Vector patterns are present through all the versions of revit
To be continued………